BEDS2
BATHS2 full
SQUARE FEET1,150
MLS#1106693
STATUSPending
PROPERTY TYPEResidential -
SUBDIVISIONNora E Gilchrist S Subdivision
Property Description
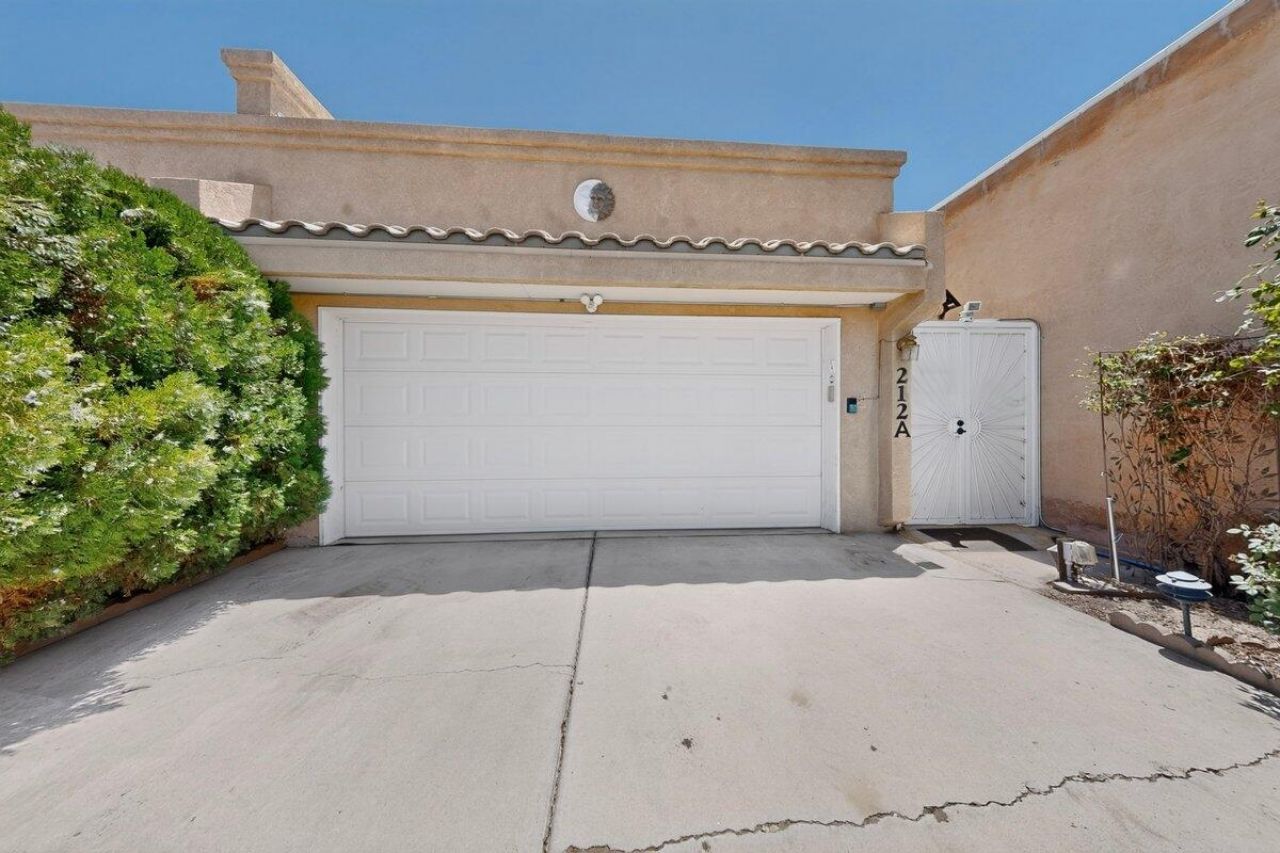
Modern comfort meets everyday convenience in this well-maintained 2-bedroom, 1.75-bath townhome. Designed with an open concept floor plan, the home offers refrigerated air, new furnace (8/26) a 2-car garage, washer and dryer, and a built-in office space, providing flexibility for working from home or everyday organization. Tile flooring throughout the main living areas, while both bedrooms feature brand-new carpet for added comfort. The private backyard is enclosed by a high privacy wall and includes a powered gazebo, creating an ideal space for relaxing or entertaining. Multiple rose bushes add lots of color to the space and the gated front courtyard is an easy-to-maintain patio. Conveniently located near KAFB, SNL, the VA UNM, and UNMH, with quick access to shopping, dining, and everyday amenities.
Property Features
Property Type: Residential -
Cooling: Refrigerated
Garage: 2 car attached
Heating: Forced Air
Lot Size: 0.07 Acres
Roof Type: Flat
Stories: 1.0
Taxes: $2,855
Year Built: 1999
Amenities
Ceiling Fan(s)
Great Room
Main Level Primary
Skylights
Private Yard
Feature Descriptions
Accessibility: None
Appliances: Dishwasher, Free-Standing Electric Range, Disposal, Microwave, Refrigerator, Range Hood
Days on Site: 74
Exterior: Frame, Stucco
Fencing: Wall
Flooring: Carpet, Tile
Laundry: Washer Hookup, Electric Dryer Hookup, Gas Dryer Hookup
Lot: Landscaped
Parcel#: 101705747929710721
Parking: Attached, Finished Garage, Garage
Parking Notes: Attached, Finished Garage, Garage
Sewer: Public Sewer
Units: 1
Utilities: Electricity Connected, Natural Gas Connected, Sewer Connected, Water Connected
Water: Public
Window: Metal, Skylight(s)
Local Schools
High School: Highland
Middle School: Jefferson
Elementary School: Zia
Listed By / Shown By
Listed By
Agency Name: Full House Real Estate,LLC
Agency Phone: (505) 244-1918
Shown By
Agent Name: Susan Ayers
Agent Phone: Cell: (505) 550-6110
Agency Title: Coldwell Banker Legacy

Estimate Your Payment
Estimated Payment
$ 904.98 per month $589.78 Principal & Interest $237.92 Property Tax $77.29 Homeowner's InsuranceChange Payment Information

Susan Ayers
Cell: (505) 550-6110
Email Me

Privacy Policy / DMCA Notice / ADA Accessibility


This site is hosted, designed and copyright
© 1994 - 2026 by
Delta Media Group, Inc. -- Patent Pending --
212 Manzano Street Ne, Unit A | MLS# 1106693
This home located at 212 Manzano Street Ne, Unit A, Albuquerque, NM 87108 is currently listed for sale with an asking price of $265,000. This property was built in 1999 and has 2 bedrooms and 2 full baths with 1150 sq. ft. Manzano Street Ne, Unit A is located in the Nora E Gilchrist S Subdivision subdivision. Search Nora E Gilchrist S Subdivision real estate on sayers.cblegacy.com today.