BEDS4
BATHS2 full 1 partial
SQUARE FEET2,307
MLS#1109397
STATUSPending
PROPERTY TYPEResidential - Single Family
SUBDIVISIONCongress Heights
Property Description
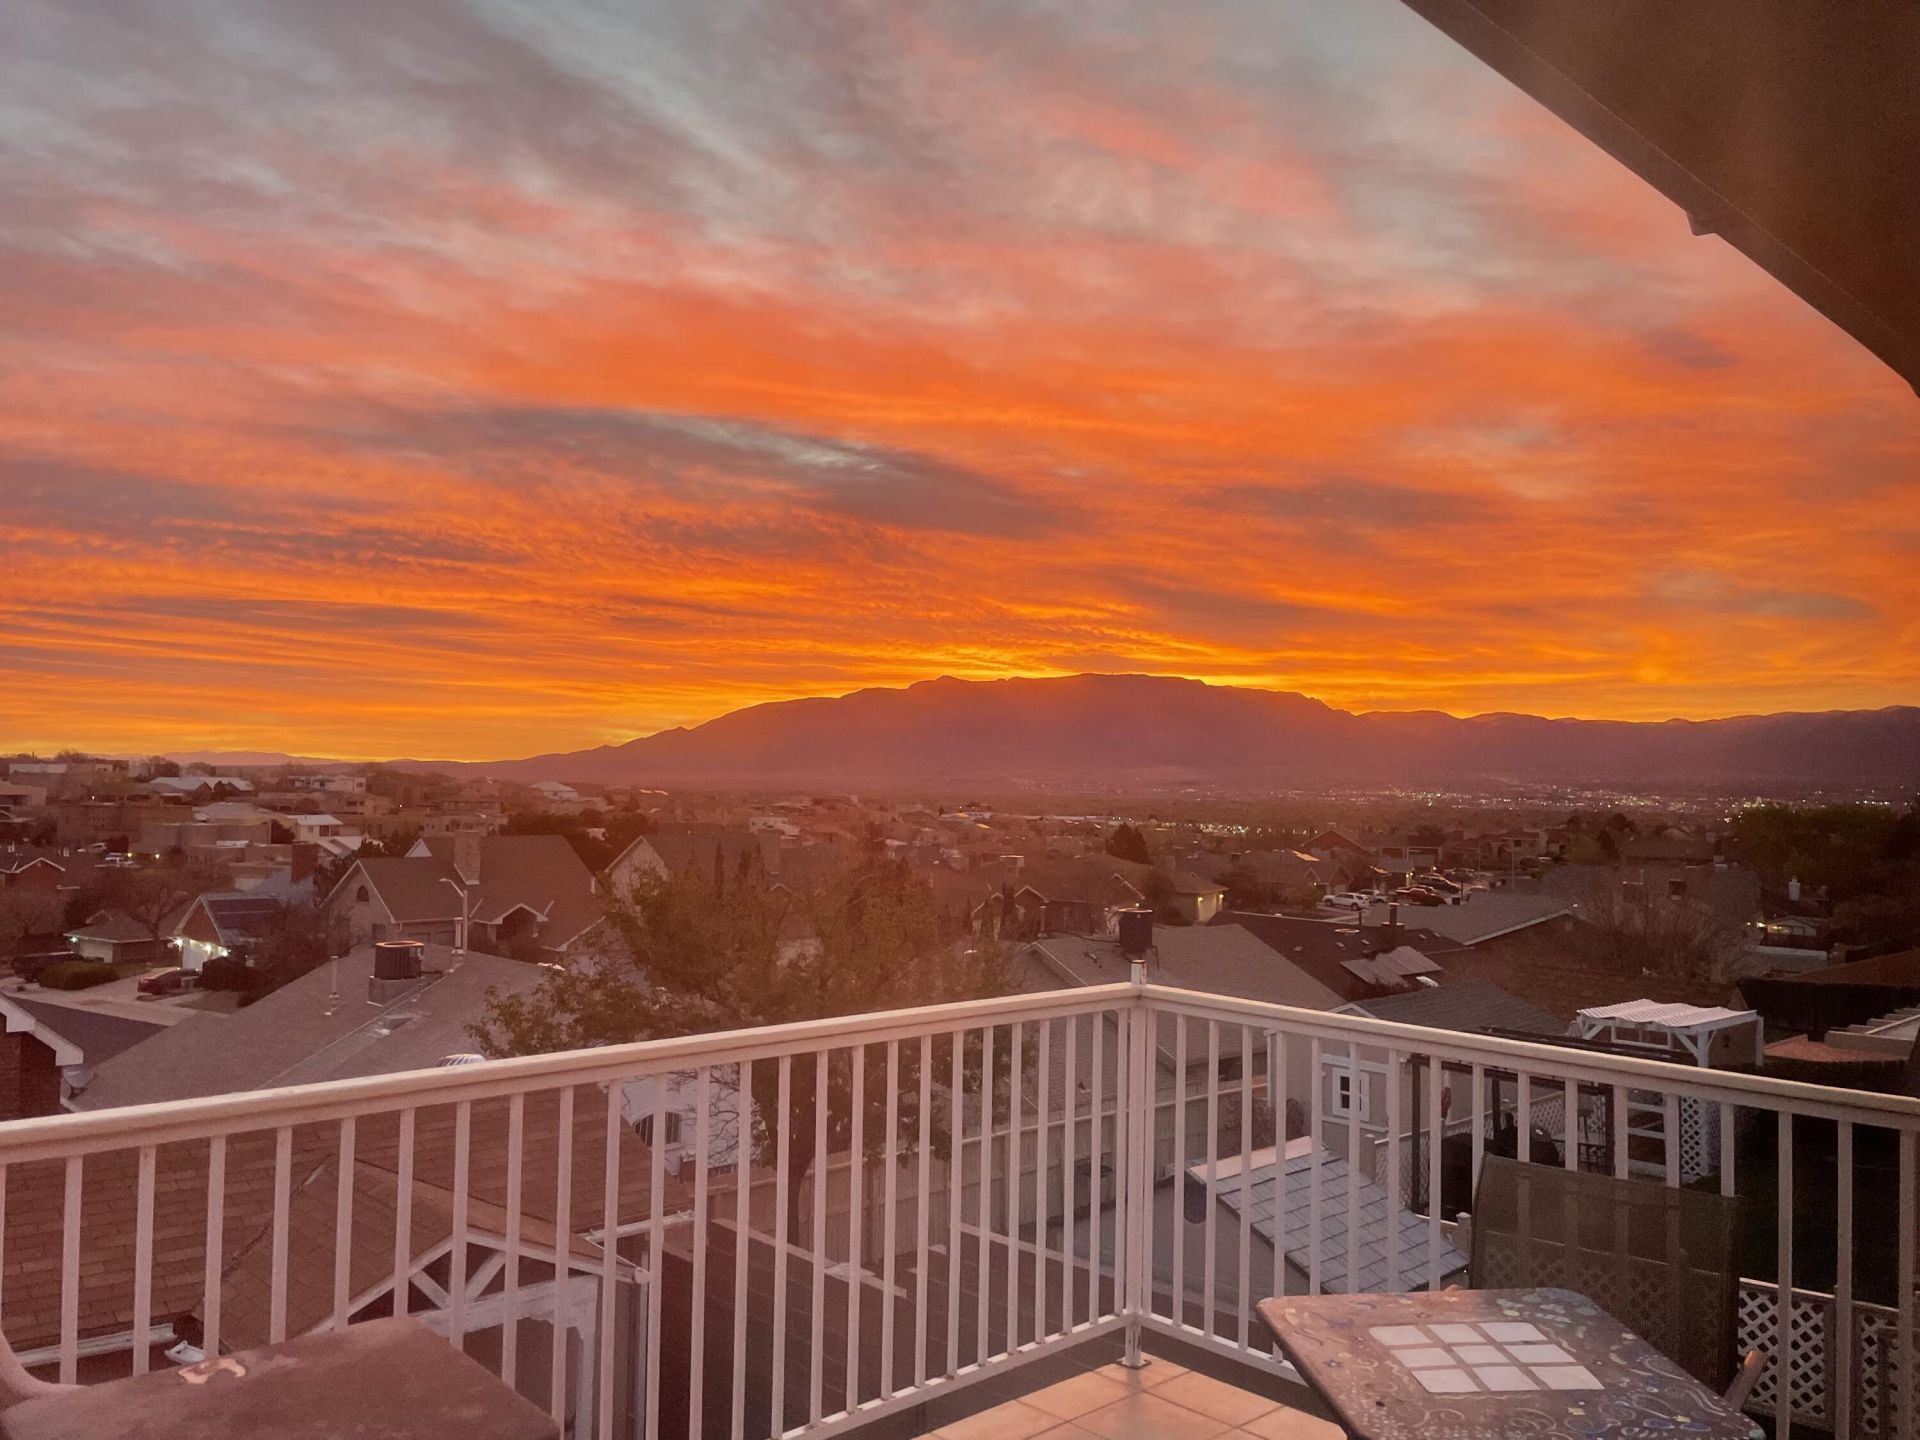
Welcome to this beautifully maintained, move-in-ready home in a desirable location. This two-story home offers plenty of updates that makes it enjoyable and great for entertaining. With mountain and city views from several locations in the house and patio. The main level features inviting living and formal dining areas, kitchen, the 4th large bedroom that could also be a family room or office, at your convenience, plus a Hobby/game room. The kitchen has been updated with granite countertops, new microwave and refrigerator, and an island to increase the cabinet area. Upstairs, the primary suite includes a walk-in closet and access to the private balcony, and the main bath features a shower, separate bathtub and dual sinks. Also upstairs are two additional bedrooms, and an adjacent full bathroom. There are no carpets! Outside, enjoy the iron fenced backyard with VIEWS, large shed, and plenty of space for gardening. RV parking possible or extra 2-3 car parking on the east side. This home is waiting for the right owner to enjoy it!
Property Features
Property Type: Residential - Single Family
Cooling: Refrigerated
Fireplaces: 1
Garage: 2 car attached
Heating: Central, Natural Gas
Lot Size: 0.15 Acres
Roof Type: Metal, Pitched
Stories: 2.0
Taxes: $2,830
Year Built: 1989
Amenities
Bathtub
Ceiling Fan(s)
Separate/Formal Dining Room
Dual Sinks
Garden Tub/Roman Tub
High Ceilings
Pantry
Soaking Tub
Separate Shower
Tub Shower
Utility Room
Walk-In Closet(s)
Balcony
Private Entrance
Private Yard
Feature Descriptions
Accessibility: None
Appliances: Dishwasher, Free-Standing Gas Range, Disposal, Microwave, Refrigerator
Days on Site: 16
Exterior: Brick, Frame, Vinyl Siding
Fencing: Wall
Fireplace: Multi-Sided, Wood Burning
Flooring: Carpet Free, Laminate, Tile
Formal Dining: Yes
Laundry: Gas Dryer Hookup
Lot: Planned Unit Development, Views
Parcel#: 101206548600142304
Parking: Attached, Door-Multi, Garage, Two Car Garage, Garage Door Opener
Parking Notes: Attached, Door-Multi, Garage, Two Car Garage, Garage D
Patio/Porch: Balcony, Covered, Patio
Sewer: Public Sewer
Utilities: Electricity Connected, Natural Gas Connected, Phone Available, Sewer Connected, Water Connected
Water: Public
Window: Double Pane Windows, Insulated Windows, Triple Pane Windows, Vinyl
Local Schools
High School: Cibola
Middle School: James Monroe
Elementary School: Petroglyph
Listed By / Shown By
Listed By
Agency Name: Realty One of New Mexico
Agency Phone: (505) 883-9400
Shown By
Agent Name: Susan Ayers
Agent Phone: Cell: (505) 550-6110
Agency Title: Coldwell Banker Legacy

Estimate Your Payment
Estimated Payment
$ 1,381.17 per month $1,012.63 Principal & Interest $235.83 Property Tax $132.71 Homeowner's InsuranceChange Payment Information

Susan Ayers
Cell: (505) 550-6110
Email Me

Privacy Policy / DMCA Notice / ADA Accessibility


This site is hosted, designed and copyright
© 1994 - 2026 by
Delta Media Group, Inc. -- Patent Pending --
4917 Cutting Avenue Nw | MLS# 1109397
This single family home located at 4917 Cutting Avenue Nw, Albuquerque, NM 87114 is currently listed for sale with an asking price of $455,000. This property was built in 1989 and has 4 bedrooms and 2 full and 1 partial baths with 2307 sq. ft. Cutting Avenue Nw is located in the Congress Heights subdivision. Search Congress Heights real estate on sayers.cblegacy.com today.