Susan Ayers

BEDS3
BATHS2 full
SQUARE FEET1,342
MLS#1110257
STATUSPending
PROPERTY TYPEResidential - Single Family
SUBDIVISIONA Cacy Sub
Property Description
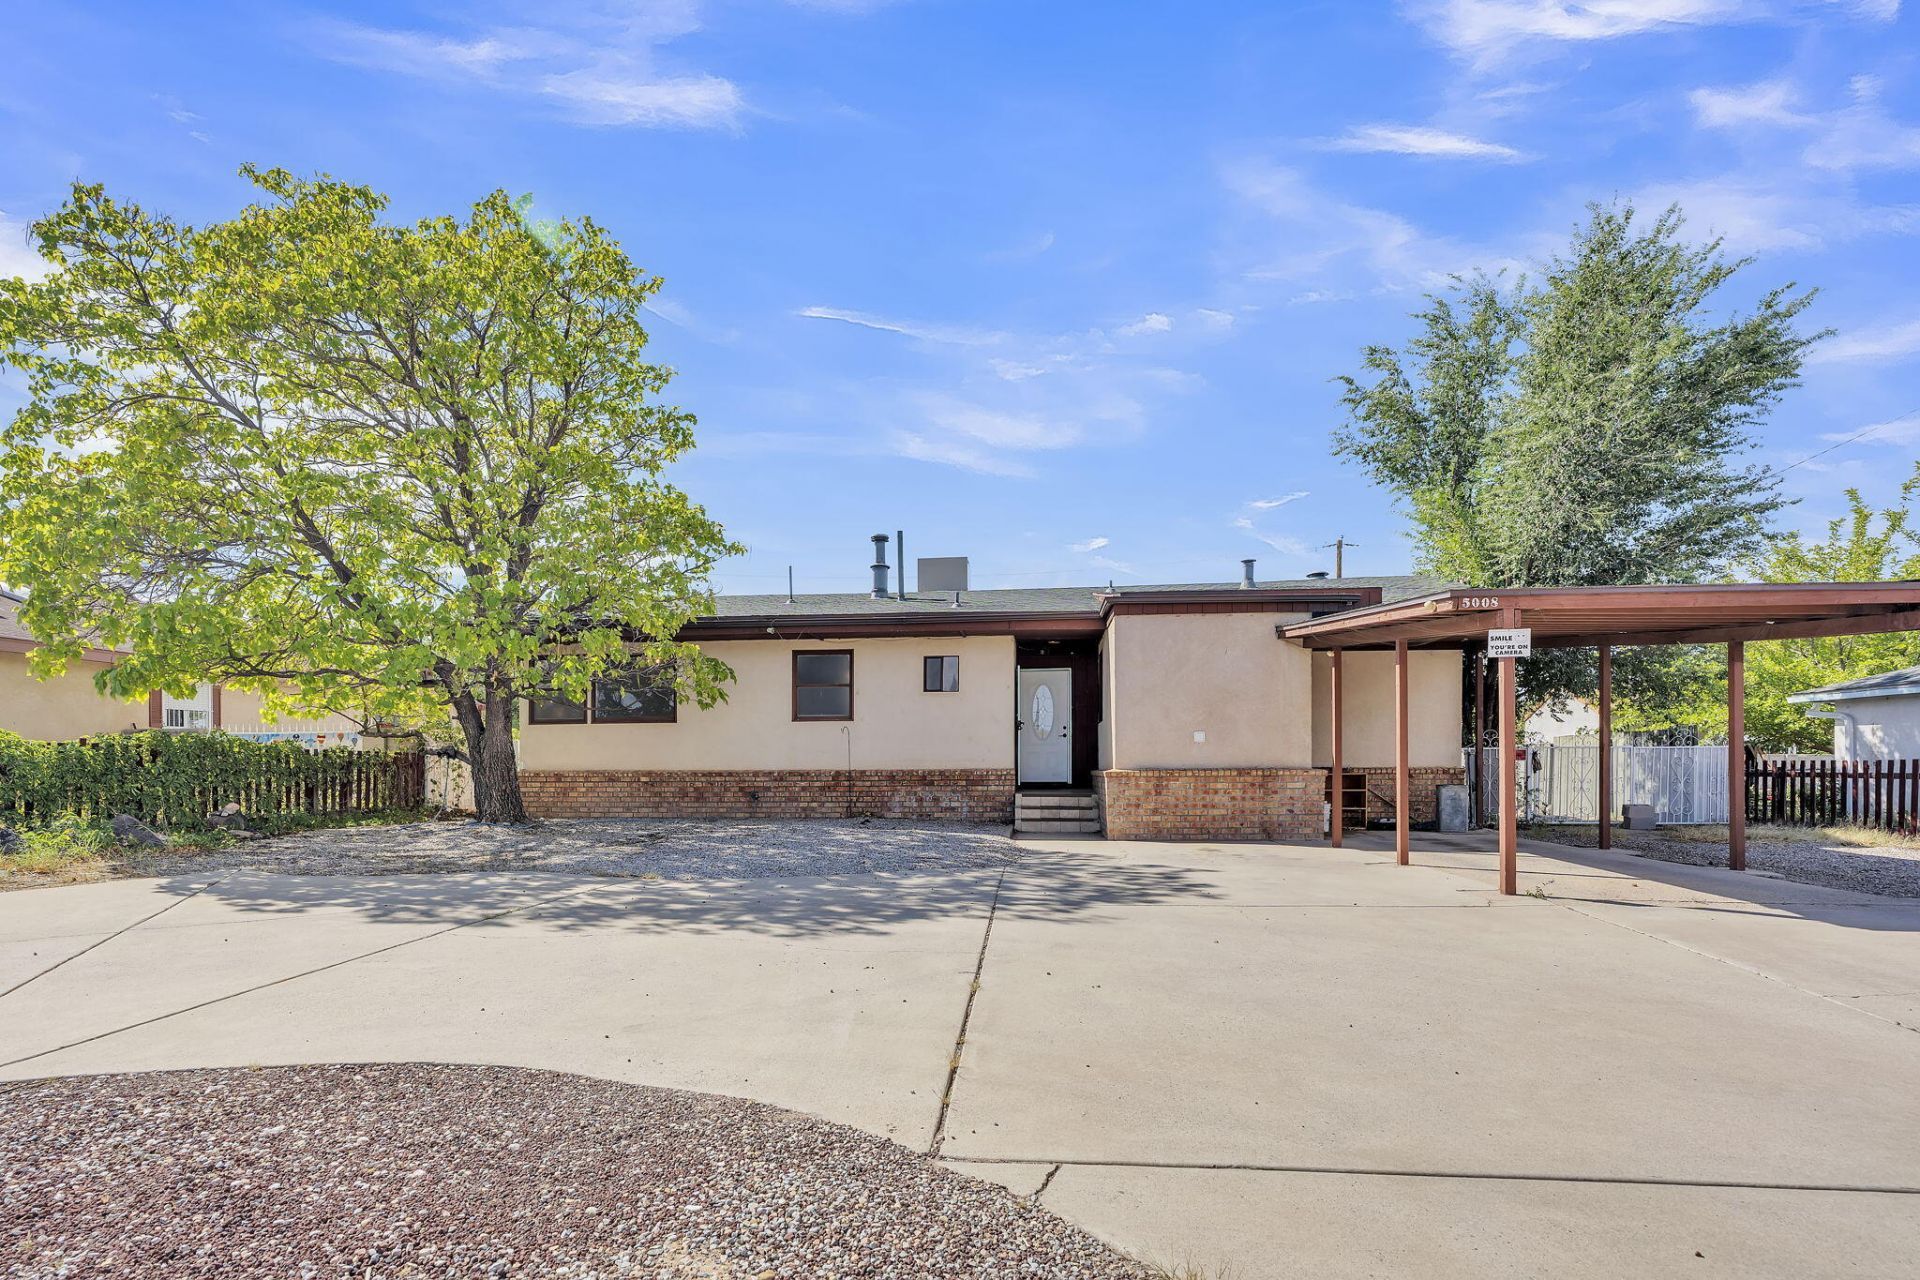
Imagine living in a place with easy access to the Rio Grande bluffs, trails, and outdoor recreation opportunities conveniently tucked away near Coors and I-40 for easy access to the rest of the city!With some elbow grease, this home will shine like a diamond - it is situated on a lot that's double the size of a typical city lot, and features backyard access. The functional floorplan features a living room that centers around the fireplace, a kitchen with plenty of counter space and a pantry, a dining room that gives you a separate place to enjoy meals right between the kitchen and living room, 3 bedrooms, and 2 bathrooms.Living in this home will grant you access to convenient shopping, dining, grocery stores, Home Depot, and entertainment like The Electric Playhouse, all without having to even get in the car if desired.Priced to sell as-is, but don't let that scare you - it's a solid house just needing some love!
Property Features
Property Type: Residential - Single Family
Cooling: Evaporative Cooling
Fireplaces: 1
Heating: Central, Forced Air, Natural Gas
Lot Size: 0.21 Acres
Roof Type: Pitched, Shingle
Stories: 1.0
Taxes: $1,635
Year Built: 1964
Amenities
Breakfast Bar
Breakfast Area
Ceiling Fan(s)
Main Level Primary
Private Yard
Feature Descriptions
Accessibility: None
Appliances: Dryer, Free-Standing Gas Range, Refrigerator, Washer
Days on Site: 48
Exterior: Frame, Stucco
Fencing: Back Yard
Fireplace: Wood Burning
Flooring: Carpet, Laminate
Laundry: Electric Dryer Hookup
Parcel#: 101106035303940311
Patio/Porch: Open, Patio
Sewer: Public Sewer
Utilities: Electricity Connected, Natural Gas Connected, Sewer Connected, Water Connected
Water: Public
Window: Casement Window(s)
Local Schools
High School: West Mesa
Middle School: John Adams
Elementary School: S R Marmon (y)
Listed By / Shown By
Listed By
Agency Name: The Lovely Home Company
Agency Phone: (505) 492-8464
Shown By
Agent Name: Susan Ayers
Agent Phone: Cell: (505) 550-6110
Agency Title: Coldwell Banker Legacy

Estimate Your Payment
Estimated Payment
$ 765.56 per month $556.39 Principal & Interest $136.25 Property Tax $72.92 Homeowner's InsuranceChange Payment Information
Privacy Policy / DMCA Notice / ADA Accessibility


This site is hosted, designed and copyright
© 1994 - 2026 by
Delta Media Group, Inc. -- Patent Pending --
5008 Redlands Road Nw | MLS# 1110257
This single family home located at 5008 Redlands Road Nw, Albuquerque, NM 87120 is currently listed for sale with an asking price of $250,000. This property was built in 1964 and has 3 bedrooms and 2 full baths with 1342 sq. ft. Redlands Road Nw is located in the A Cacy Sub subdivision. Search A Cacy Sub real estate on sayers.cblegacy.com today.