BEDS3
BATHS2 full 1 partial
SQUARE FEET2,263
MLS#1110144
STATUSActive
PROPERTY TYPEResidential - Single Family
SUBDIVISIONPlat Of Paradise View Subdivision
Property Description
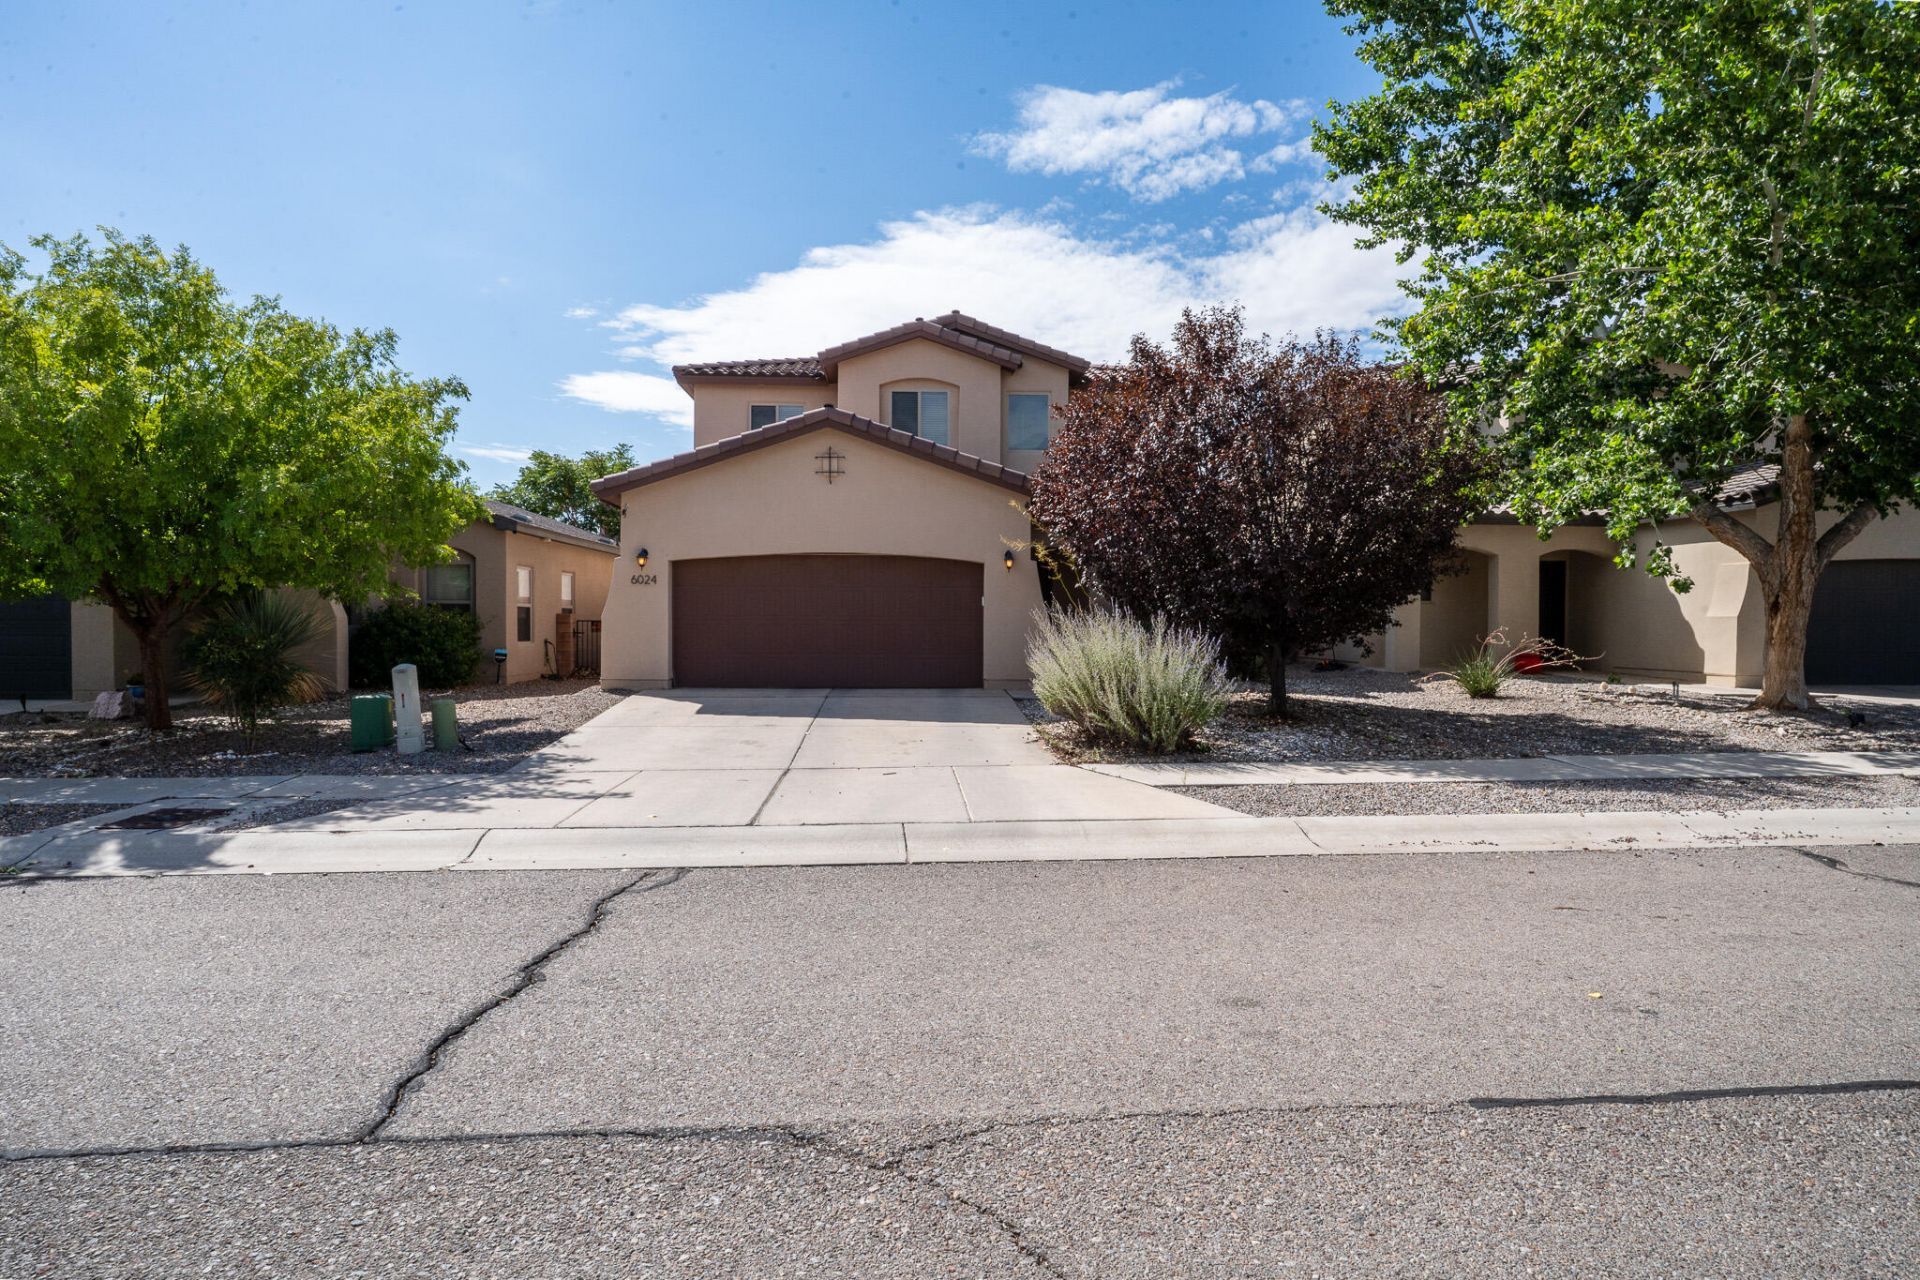
Come and preview your next home in the heart of Paradise Hills! This well Plained floorplan boasts two living areas, Separate primary suite from the secondary bedrooms, open kitchen, high ceilings and so much more! Entertain your guest in the open living room with cozy fireplace that is connected to your dining room! Your kitchen has been updated with Granite countertops, newer appliance package that includes the fridge and ample cabinet and pantry space! Your primary is a nice getaway from the rest of the house, with large on suite that has his and her sinks, separate garden tub and walkin shower and good-sized walk in closet!As you head up to your second level you are greeted with a loft that you can transform to any space needed! Two good sized bedrooms both with walk in closets and a nice secondary bathroom rounds up the living space up stairs! Head outside to your lush backyard and relax in your hot tub underneath your covered patio, sit and relax in the grass, or tend to your garden and fruit tress that is set on a timed watering system! Tools, shed, and bbq grill will convey with the home! Owned water softener system for the entire house as well as a brand-new heater completes the many things this home has to offer!
Property Features
Property Type: Residential - Single Family
Cooling: Refrigerated
Fireplaces: 1
Garage: 2 car attached
Heating: Forced Air
Lot Size: 0.10 Acres
Roof Type: Pitched, Tile
Stories: 2.0
Taxes: $3,219
Year Built: 2015
Amenities
Breakfast Bar
Ceiling Fan(s)
Dual Sinks
Family/Dining Room
Great Room
Garden Tub/Roman Tub
High Ceilings
High Speed Internet
Hot Tub/Spa
Living/Dining Room
Multiple Living Areas
Main Level Primary
Pantry
Skylights
Separate Shower
Cable TV
Water Closet(s)
Walk-In Closet(s)
Instant Hot Water
Hot Tub/Spa
Private Yard
Feature Descriptions
Accessibility: None
Appliances: Dryer, Dishwasher, Disposal, Microwave, Refrigerator, Water Softener Owned, Washer
Exterior: Frame, Stucco
Fencing: Wall
Fireplace: Gas Log
Flooring: Carpet, Tile
HOA Fee: 20/ Monthly
Hot Tub: Yes
Laundry: Washer Hookup, Electric Dryer Hookup, Gas Dryer Hookup
Lot: Garden, Lawn, Landscaped, Few Trees
Parcel#: 101006541214341021
Parking: Attached, Garage, Garage Door Opener
Parking Notes: Attached, Garage, Garage Door Opener
Patio/Porch: Covered, Open, Patio
Security: Smoke Detector(s)
Sewer: Public Sewer
Spa: Yes
Spa: Hot Tub
Utilities: Cable Available, Electricity Connected, Natural Gas Connected, Phone Available, Sewer Connected, Water Connected
Water: Public
Window: Double Pane Windows, Insulated Windows, Skylight(s)
Local Schools
High School: Cibola
Middle School: James Monroe
Elementary School: Sunset View
Listed By / Shown By
Listed By
Agency Name: Home Authority
Agency Phone: (505) 898-9000
Shown By
Agent Name: Susan Ayers
Agent Phone: Cell: (505) 550-6110
Agency Title: Coldwell Banker Legacy

Estimate Your Payment
Estimated Payment
$ 1,388.42 per month $990.38 Principal & Interest $268.25 Property Tax $129.79 Homeowner's InsuranceChange Payment Information

Susan Ayers
Cell: (505) 550-6110
Email Me

Privacy Policy / DMCA Notice / ADA Accessibility


This site is hosted, designed and copyright
© 1994 - 2026 by
Delta Media Group, Inc. -- Patent Pending --
6024 Mafraq Avenue Nw | MLS# 1110144
This single family home located at 6024 Mafraq Avenue Nw, Albuquerque, NM 87114 is currently listed for sale with an asking price of $445,000. This property was built in 2015 and has 3 bedrooms and 2 full and 1 partial baths with 2263 sq. ft. Mafraq Avenue Nw is located in the Plat Of Paradise View Subdivision subdivision. Search Plat Of Paradise View Subdivision real estate on sayers.cblegacy.com today.